
Highlands XII
138,992 SF industrial building opportunity in Sussex, Wisconsin.
Highlands XII gives industrial users a modern, highly functional building opportunity at Highlands Business Park with the core specs decision-makers need to quickly evaluate fit: scale, clear height, loading, parking, regional access, and a path to sale or lease.
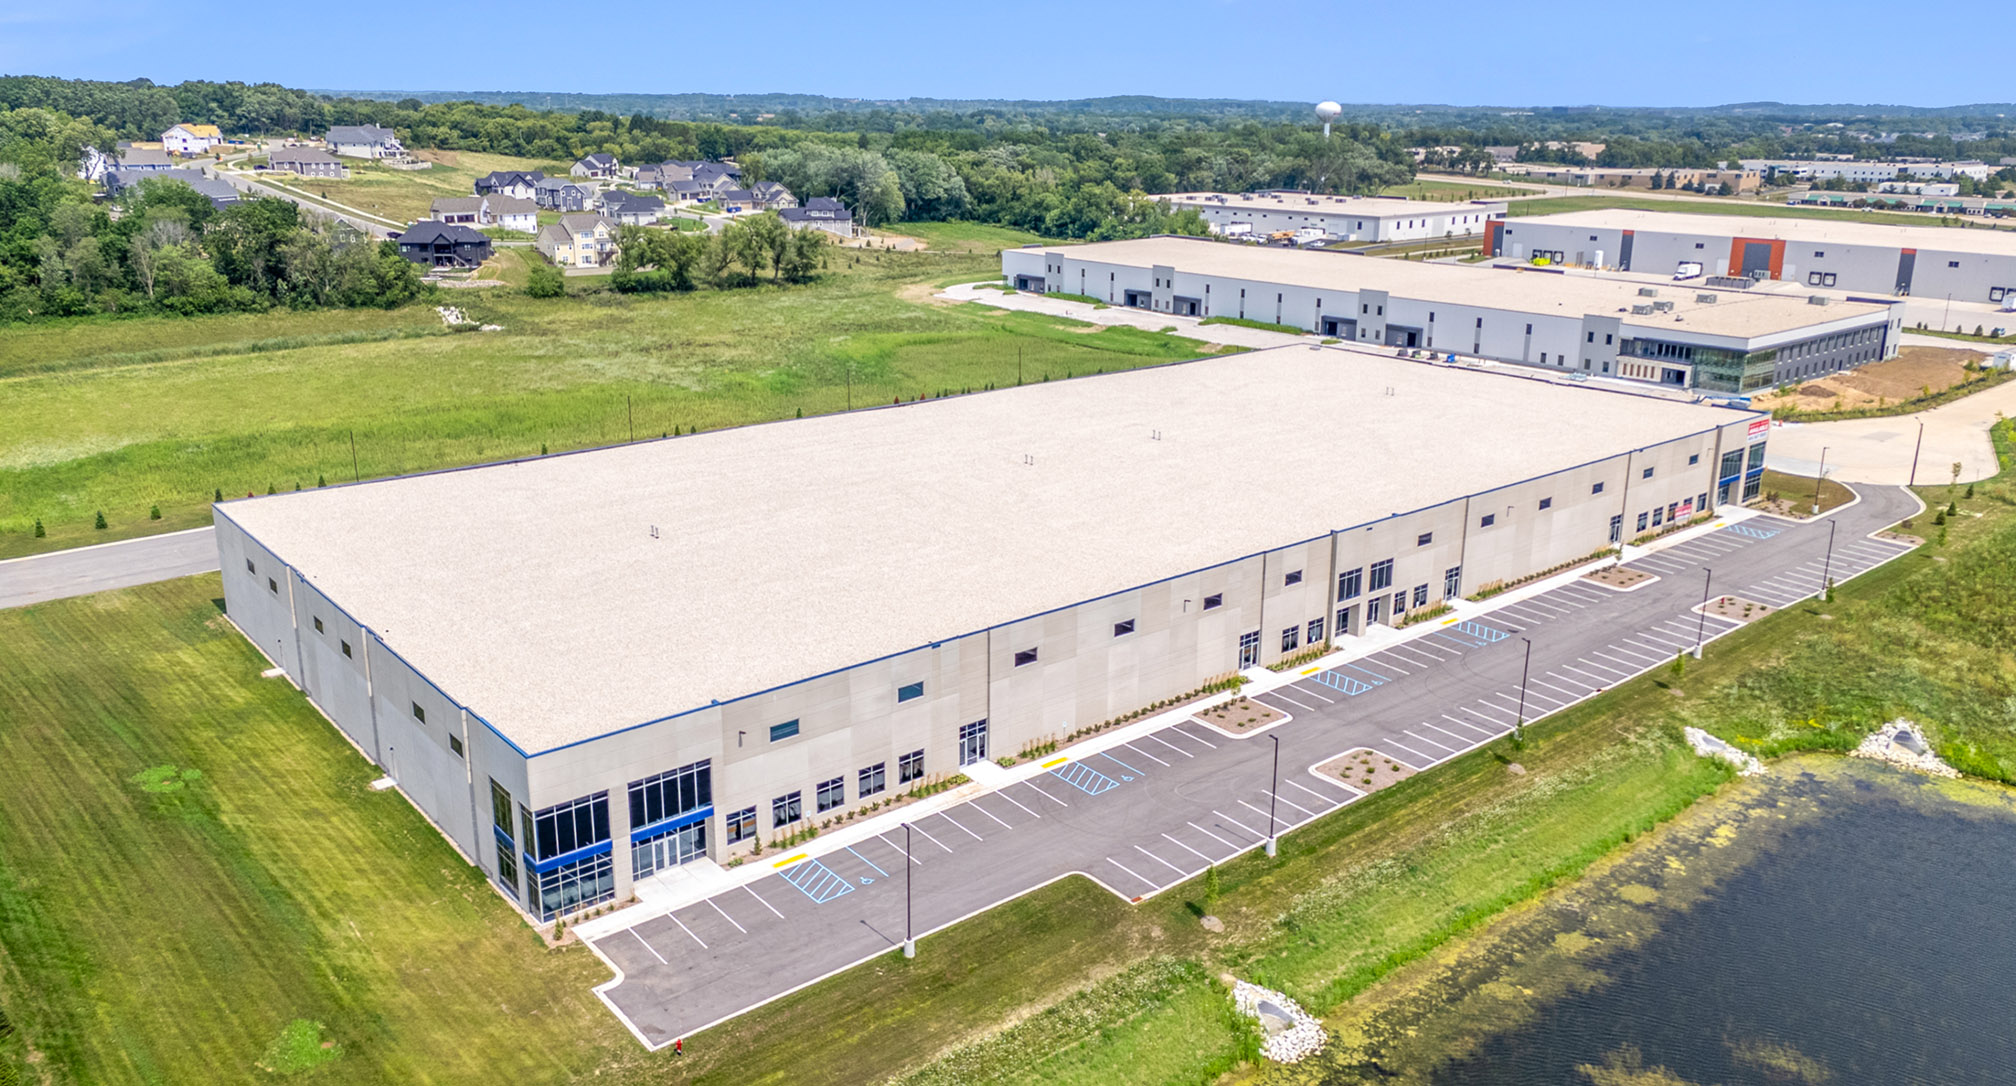
At-a-glance specs
Available size
138,992 SF
Clear height
32 ft
Loading
10 docks
+ 5 drive-ins
Parking
90 stalls
Structure
Sale or lease
Who should look closely at Highlands XII?
Highlands XII is positioned for users who need a modern industrial footprint with strong access, efficient loading, clear-height functionality, and the flexibility to support a range of operational models.
Warehouse & Distribution
Users prioritizing loading, regional access, circulation, and storage functionality.
Advanced Manufacturing
Operators balancing production, warehouse support, office, quality, and future flexibility.
Food & Beverage
Production, beverage, packaging, and warehousing users evaluating Southeast Wisconsin.
Contractor & Facility Systems
Service, equipment, contractor, and industrial infrastructure users with fleet and operational needs.
Highlands XII answers for search and site selection
What is currently available?
Highlands XII is a 138,992 SF industrial opportunity available for sale or lease in Sussex, WI.
What are the building specs?
The published specs include 32 ft clear height, 10 dock doors, 5 drive-ins, 90 auto stalls, and a 7 in slab.
How do I evaluate layout?
Start with the virtual tour and planning tools, then confirm improvements, utilities, and layout through programming.