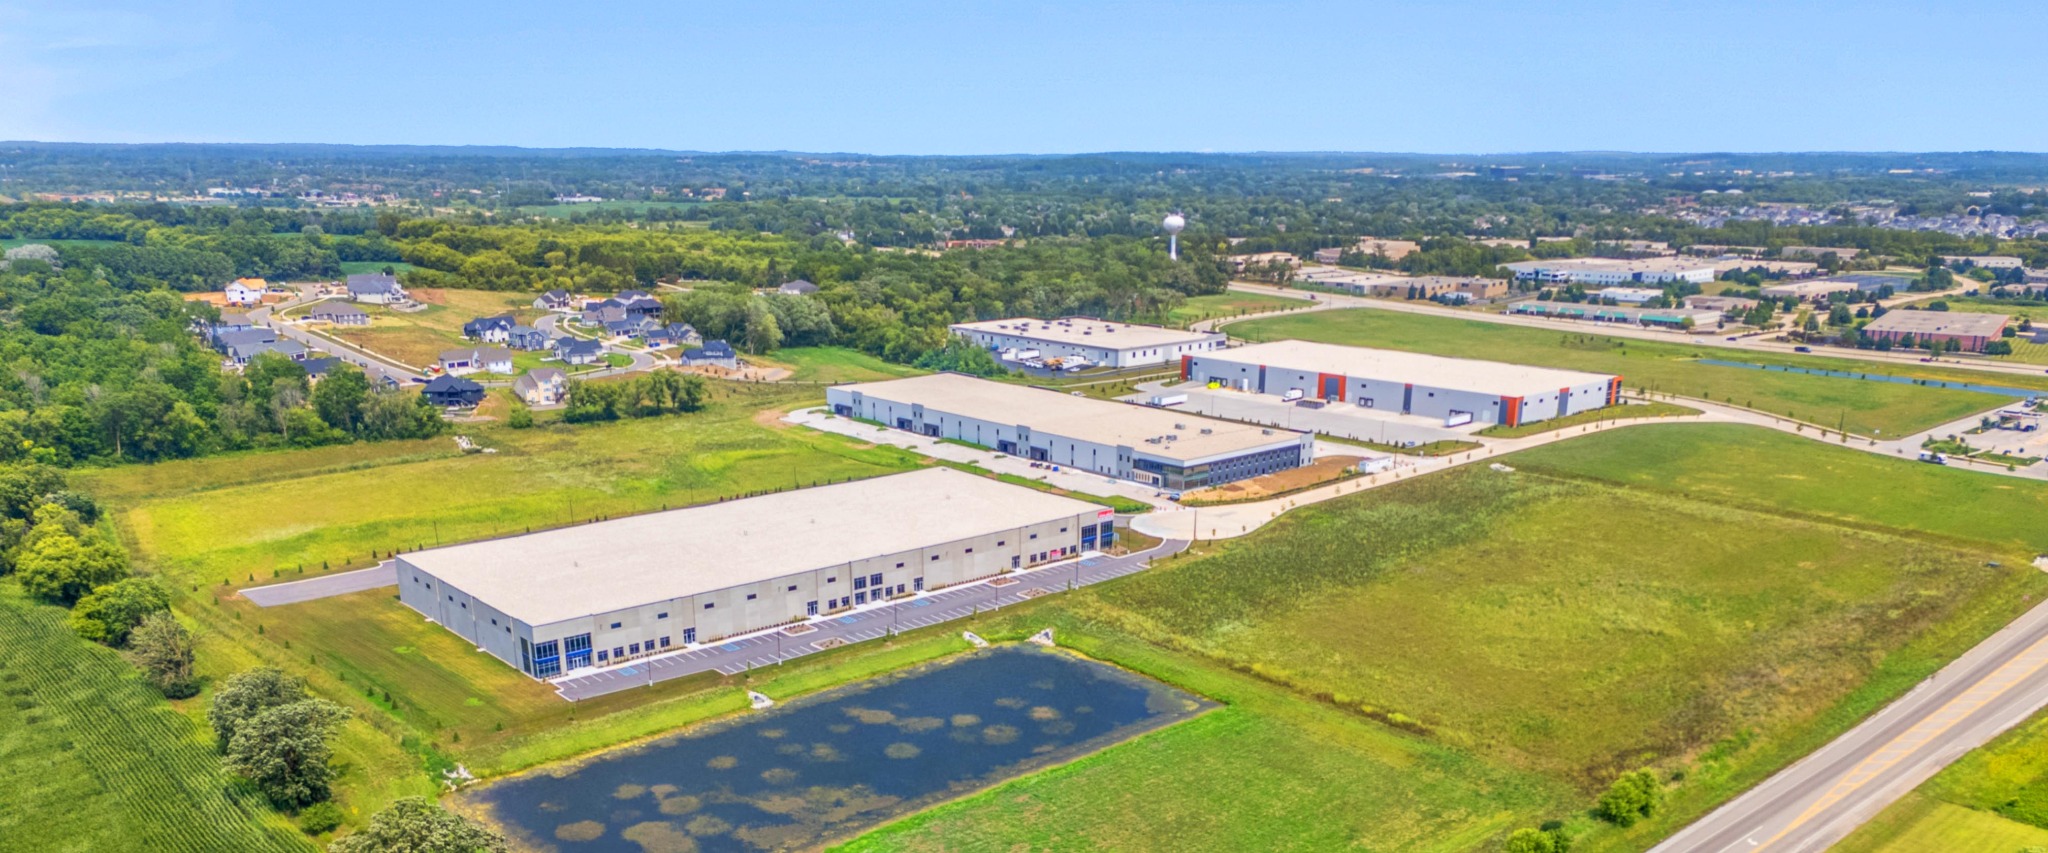
Industrial development opportunity in Sussex, Wisconsin.
Highlands Business Park offers industrial land and build-to-suit opportunities for advanced manufacturing, food and beverage operations, and industrial infrastructure and logistics users seeking regional access, operational flexibility, and room to grow.
Industrial Land Available
±10 AC (divisible)
Industrial Pricing
$200k-$250k / acre
Retail Land Available
2.2–10.9 AC
Retail Pricing
$252k-$838k / acre
New Virtual Tour Available
Walk Highlands XII before you schedule a site visit.
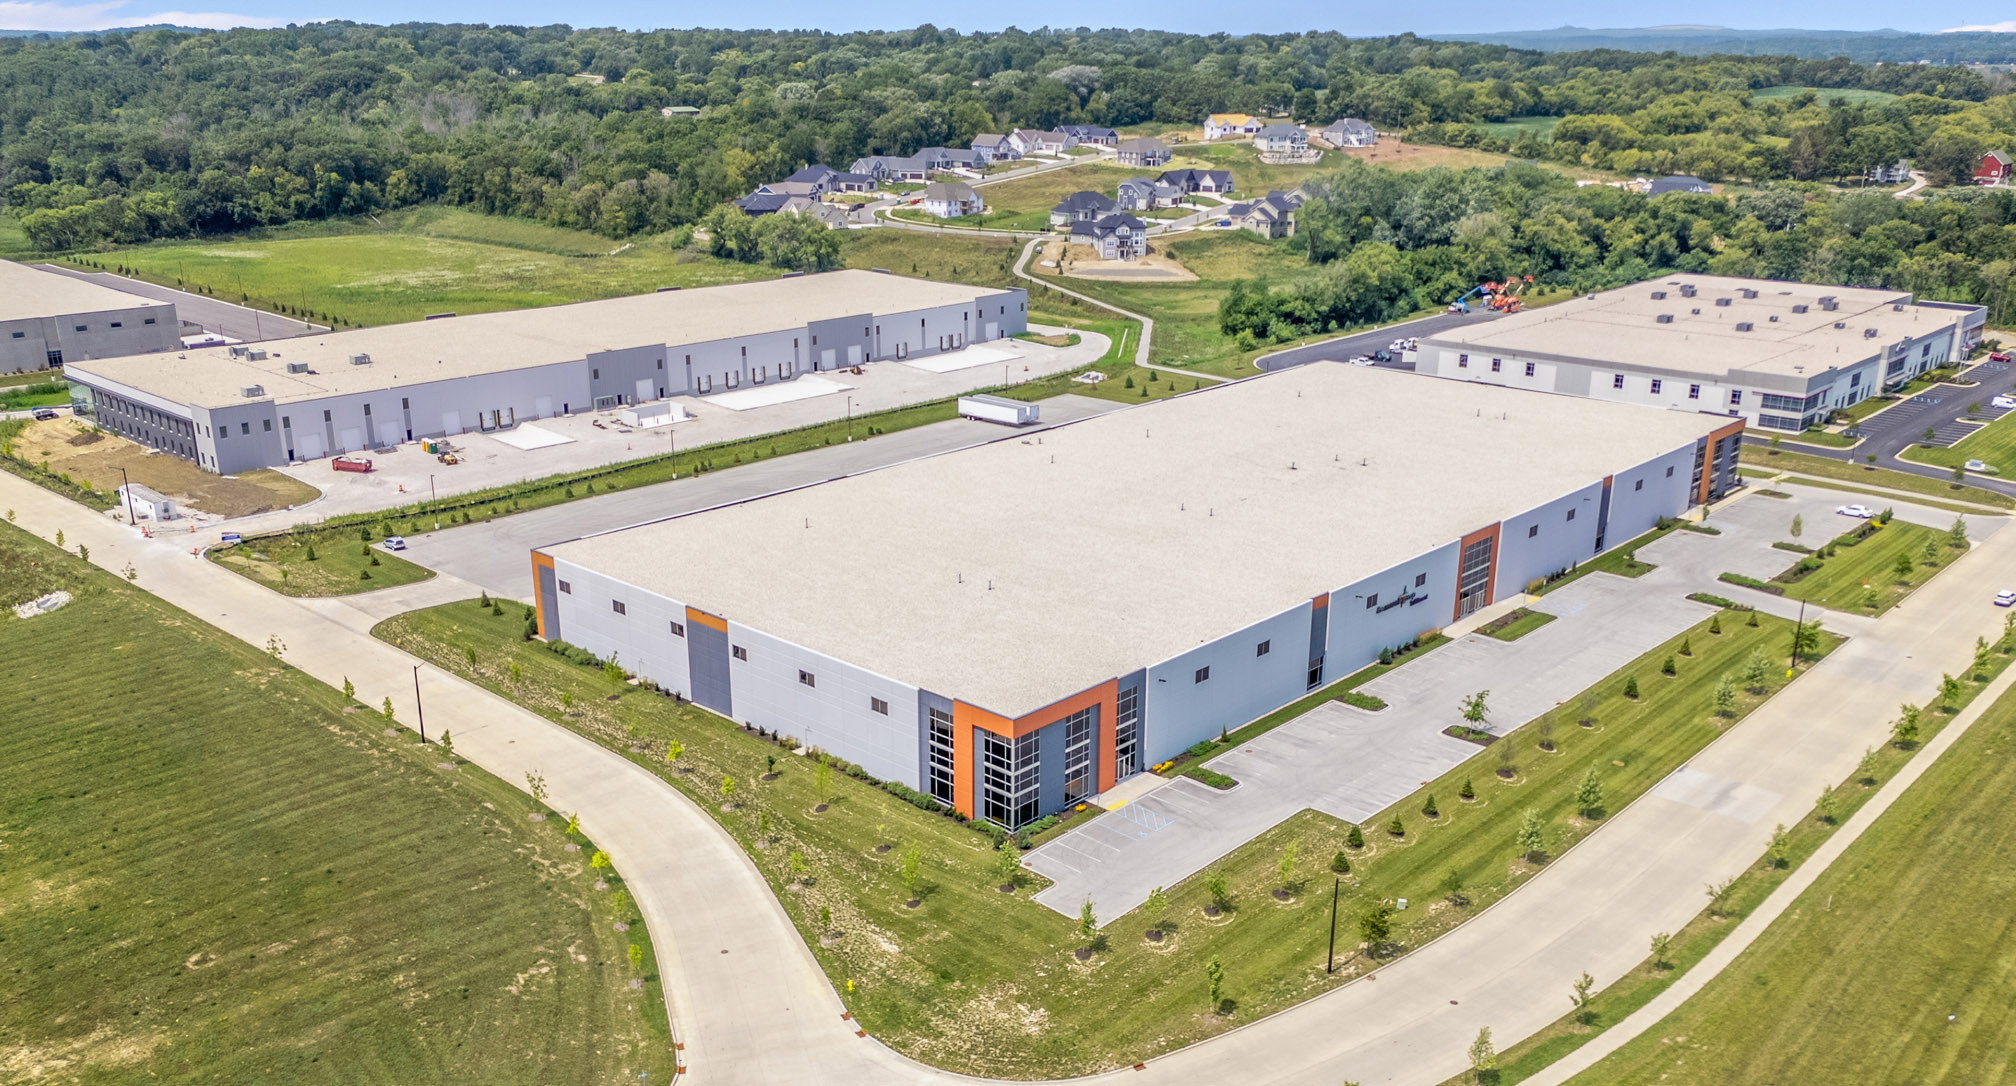
Explore the updated virtual tour on the Availability page and see the 138,992 SF Highlands XII opportunity built for warehouse, distribution, contractor, facility systems, and supply-chain-adjacent users.
Opens the updated tour on the Availability page.
Featured Availability
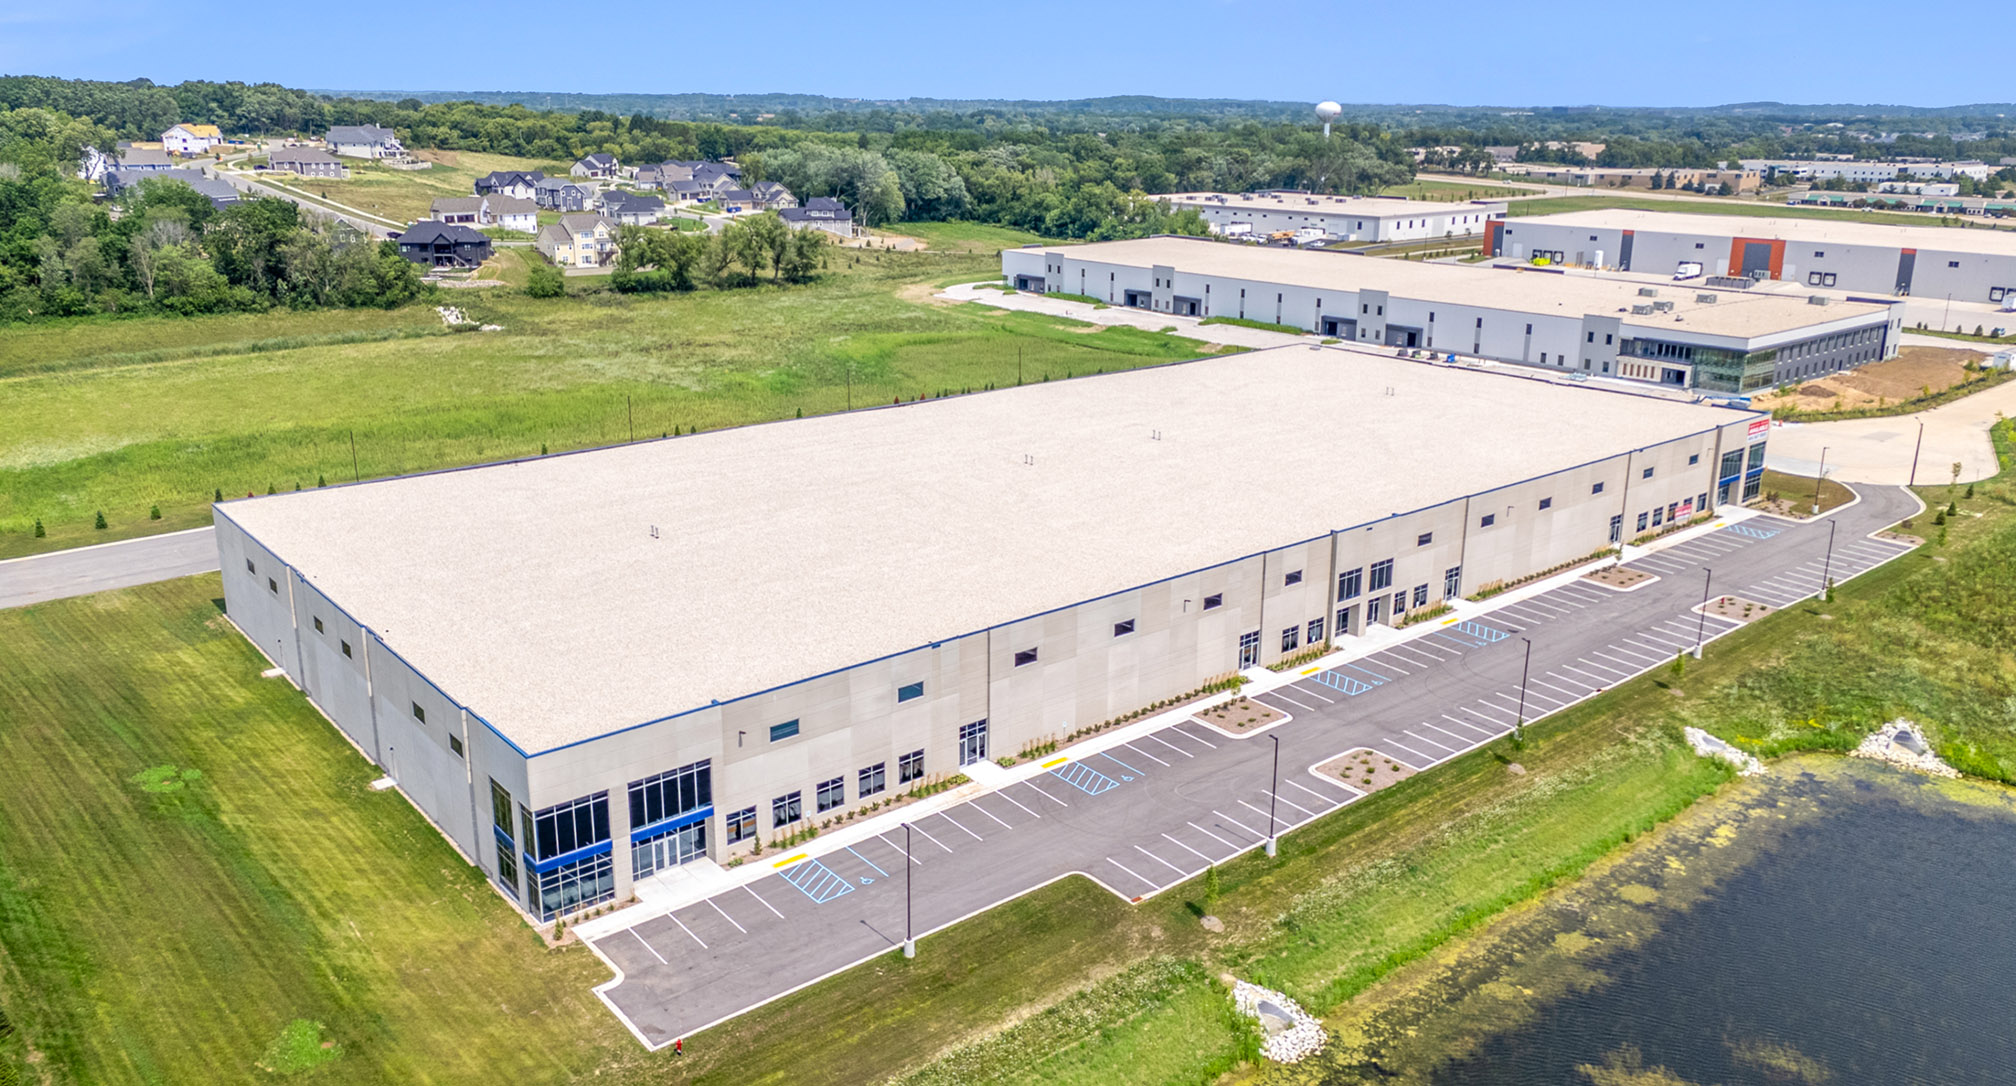
Highlands XII: modern industrial space ready for the next operator.
Highlands XII offers a modern 138,992 SF opportunity in Sussex, Wisconsin for contractors, facility systems, warehouse and distribution users, and supply-chain-adjacent operations that need functionality, access, labor, speed to occupancy, and room to grow.
138,992 SF
Available at Highlands XII
7" slab
Unreinforced concrete installed at landlord's cost
10 docks + 5 drive-ins
Flexible loading configuration
32' clear
Modern warehouse and distribution functionality
90 auto stalls
Parking capacity to support operational growth
For sale or lease in Sussex, Wisconsin
Property Highlights
Built for industrial users planning the next phase of growth.
Highlands Business Park combines regional access, flexible site planning, and build-to-suit potential in one of southeastern Wisconsin’s strongest industrial corridors. It is especially well suited for advanced manufacturing, food and beverage production and warehousing, and industrial infrastructure and logistics operations that need a location capable of supporting long-term growth.
Food & Beverage
Production, beverage operations, farm product warehousing, and cold-storage-oriented planning.
Advanced Manufacturing
Metals, plastics, machinery, medical equipment, printing, coatings, and engineered product users.
Industrial Infrastructure & Logistics
Warehouse, contractor, facility systems, and supply-chain-adjacent operations needing regional reach.
Speed to Delivery
Fast-Track Construction When Timing Matters
Speed to delivery is often the deciding factor in site selection. With the right pre-planning, Highlands can support fast-track industrial construction to meet aggressive timelines.
For Highlands XII, a new industrial building was delivered in roughly 180 days by coordinating early with precast suppliers, confirming panel availability and color up front, and preordering critical electrical switchgear.
Every project is unique, and specialty processes or long-lead equipment can drive the schedule more than the building itself. The goal is to remove barriers, align the right team, and move as quickly as the project allows.
Frequently Asked Questions
What types of industrial users are the best fit for Highlands Business Park?
Highlands Business Park is especially well positioned for advanced manufacturing, food and beverage operations, and industrial infrastructure and logistics users looking for industrial land or build-to-suit flexibility in Sussex, Wisconsin.
Do you deliver Build-to-Suit (BTS) industrial projects?
Yes. Facilities are structured around your process, power, loading, and compliance needs, delivered on a long-term lease or sale structure depending on the opportunity.
Is Highlands Business Park suitable for food and beverage production or cold storage planning?
It can be a strong planning candidate for food and beverage users evaluating production, warehousing, and cold-storage-oriented operations, subject to final utility, building, and process requirements.
Which clear heights and loading configs are supported?
Planning ranges typically span about 28'–40'+ clear, with dock-high loading, drive-ins, and parking ratios tuned to the user's throughput and operational profile.
Can you accommodate heavy power or specialized utilities?
Yes—medium-voltage service, redundant feeds, gas capacity, water/process waste, and slab specs can be designed to suit, depending on the final project program.
How do we get started?
Share your program, square footage target, clear height, loading needs, power requirements, and timeline on the contact page and a member of the Highlands team will follow up with next steps.